
Free AI Commercial Interior Design Generator
Upload a photo of your commercial space and use AI to visualize a professional interior designed around your business type, brand, customers, style, and budget. Create concepts for retail stores, restaurants, cafes, hotels, salons, clinics, showrooms, and more.
AI commercial design tool
Upload a photo of your commercial space
Drag and drop, or click to browse
A bright, wide angle photo of the whole space gives the best AI results. JPG, PNG or WEBP up to 12 MB.
What type of commercial space are you designing?
Your space type shapes layout, furniture, materials and lighting.
Tell us about your business (optional)
Choose your brand personality
Select one or several. Optional.
Design style
What is important for your commercial space?
Select any that apply. Optional.
Advanced settings
Result
Commercial Interior Design Inspiration
Explore professional commercial interiors designed for customer experience, brand identity, functionality, and business growth.
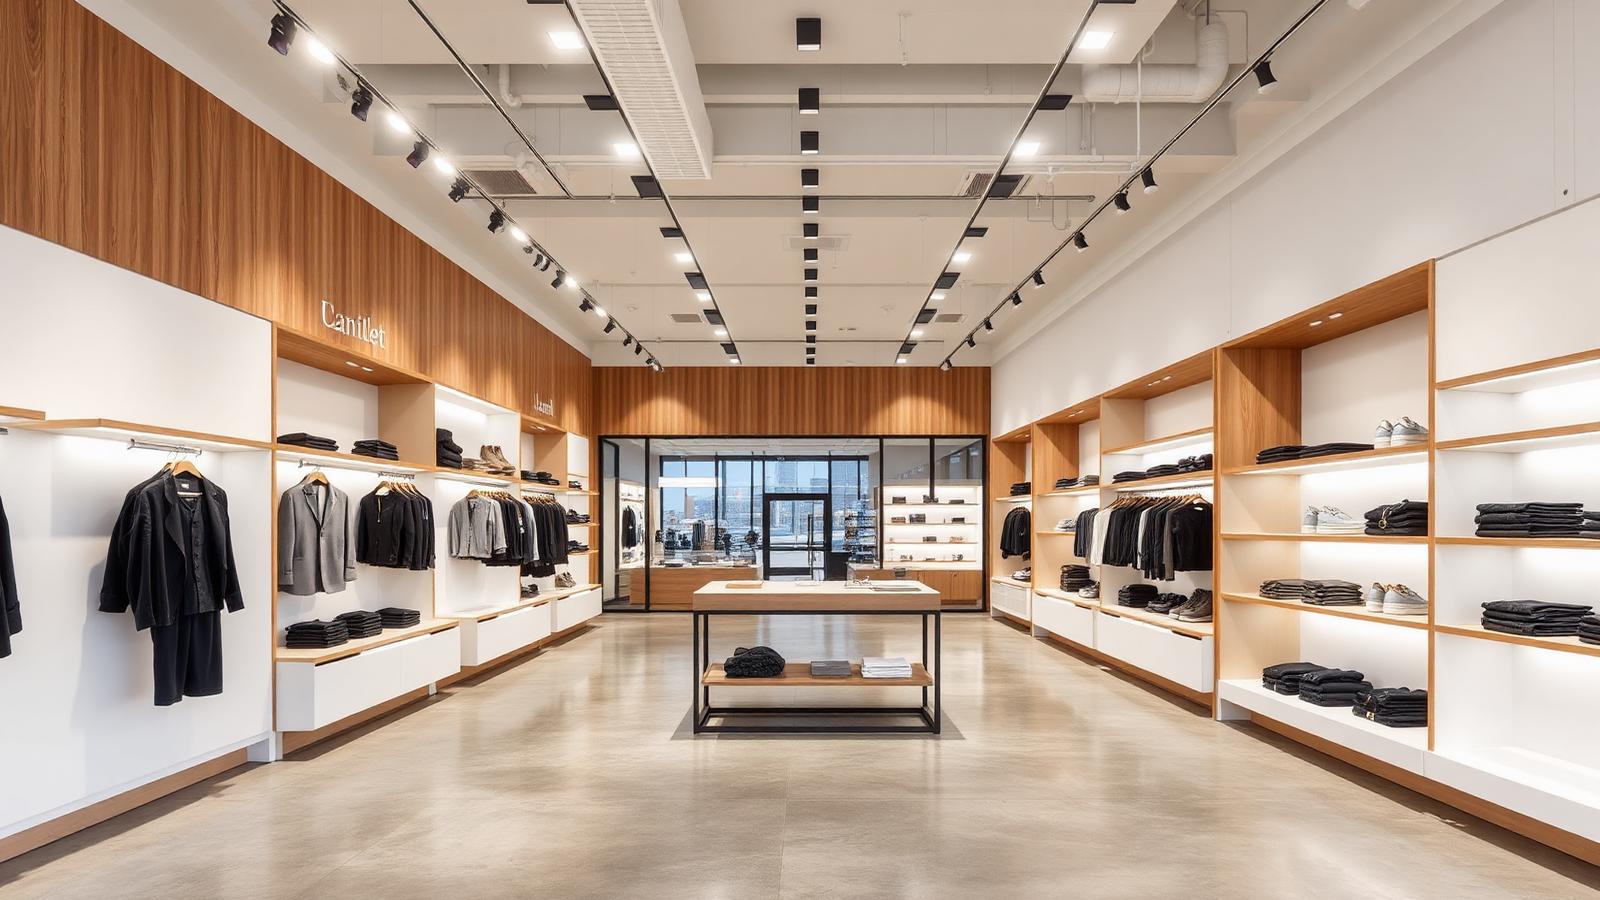 Modern Retail Store Interior
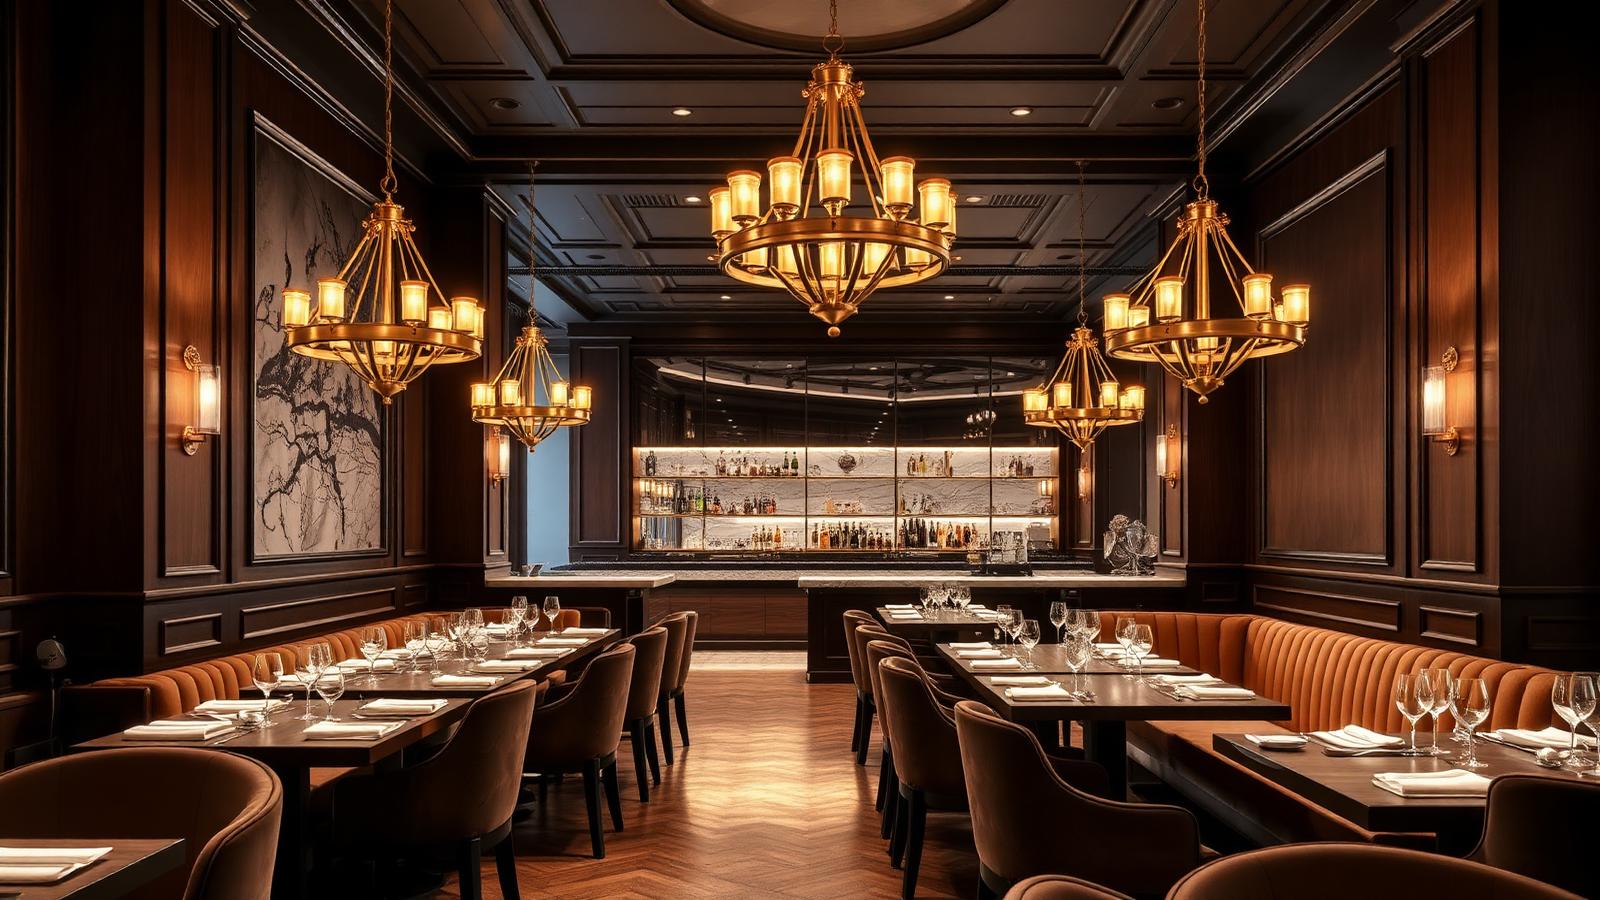 Luxury Restaurant Interior
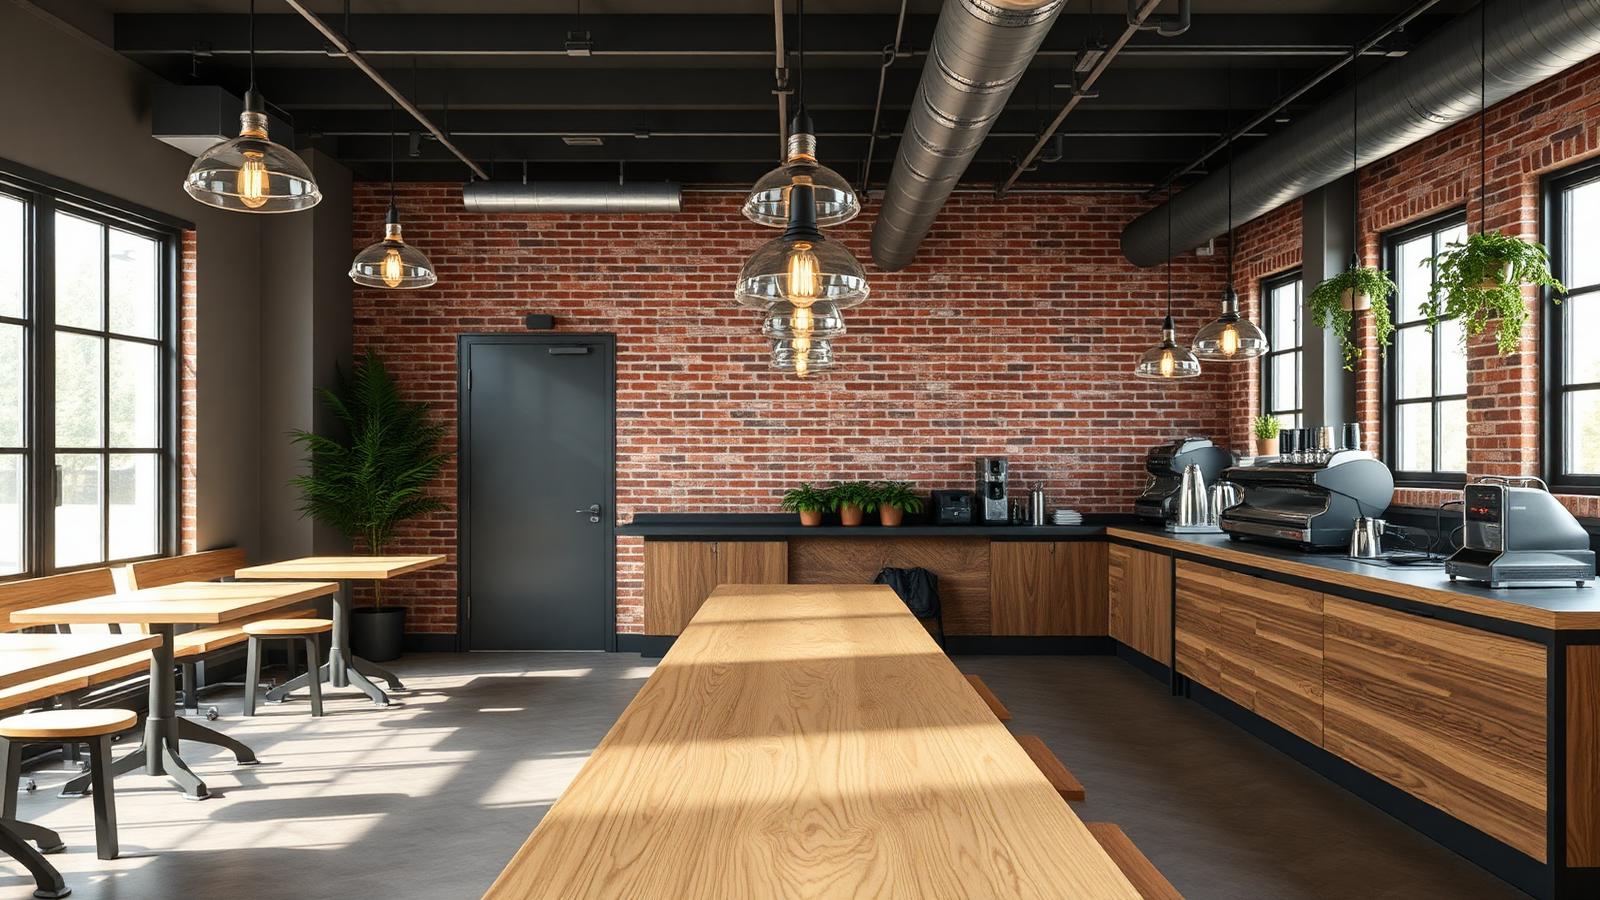 Contemporary Cafe Interior
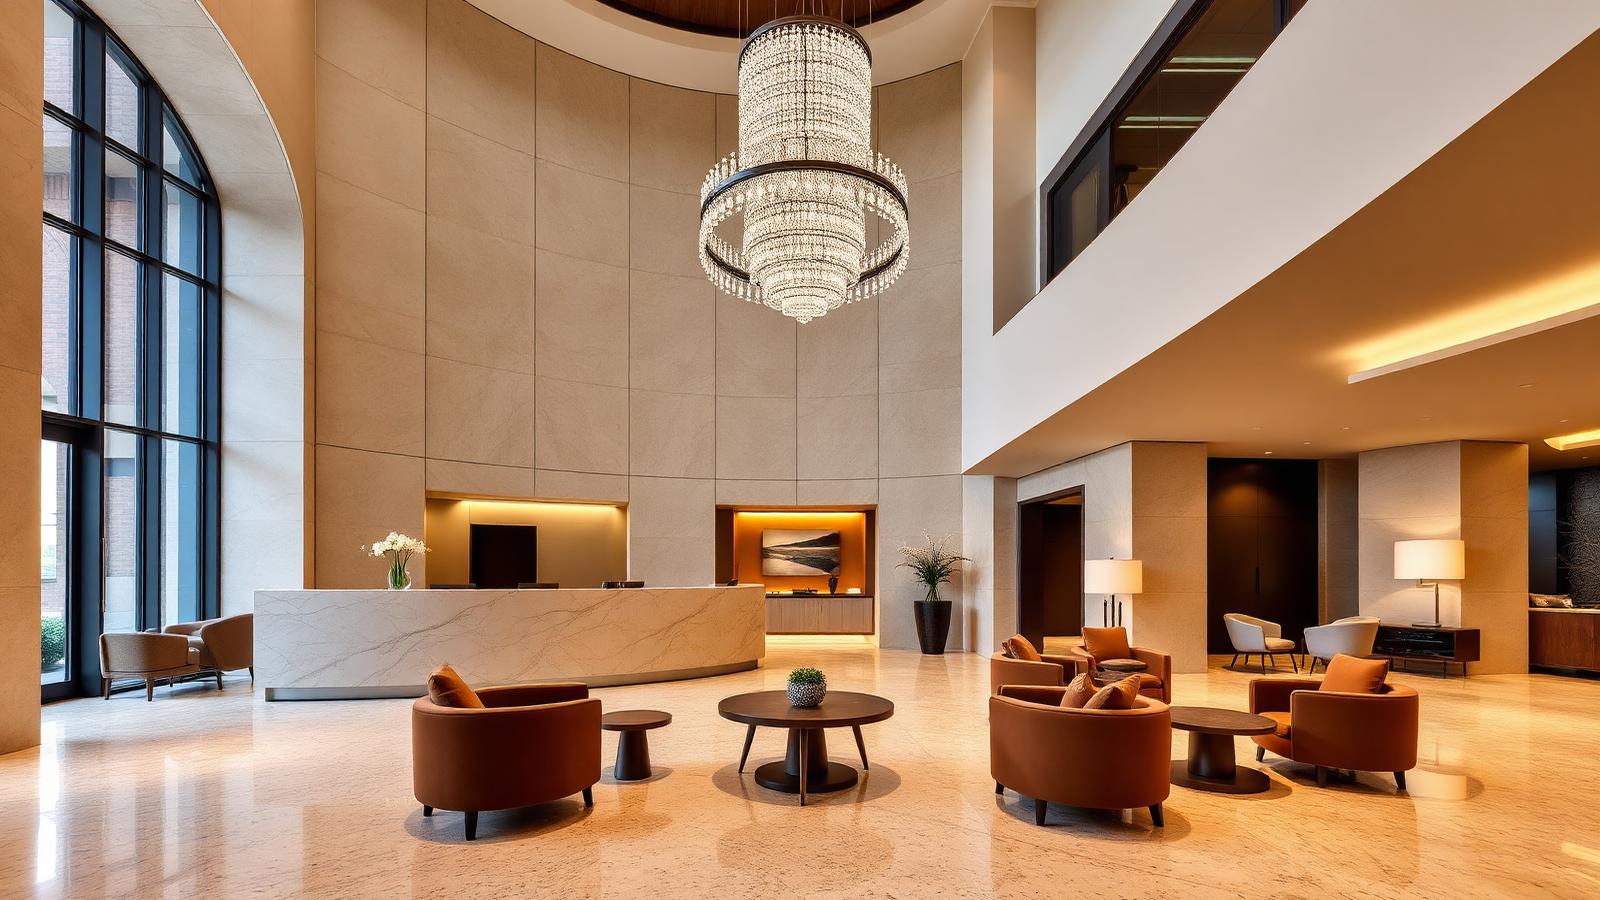 Boutique Hotel Lobby
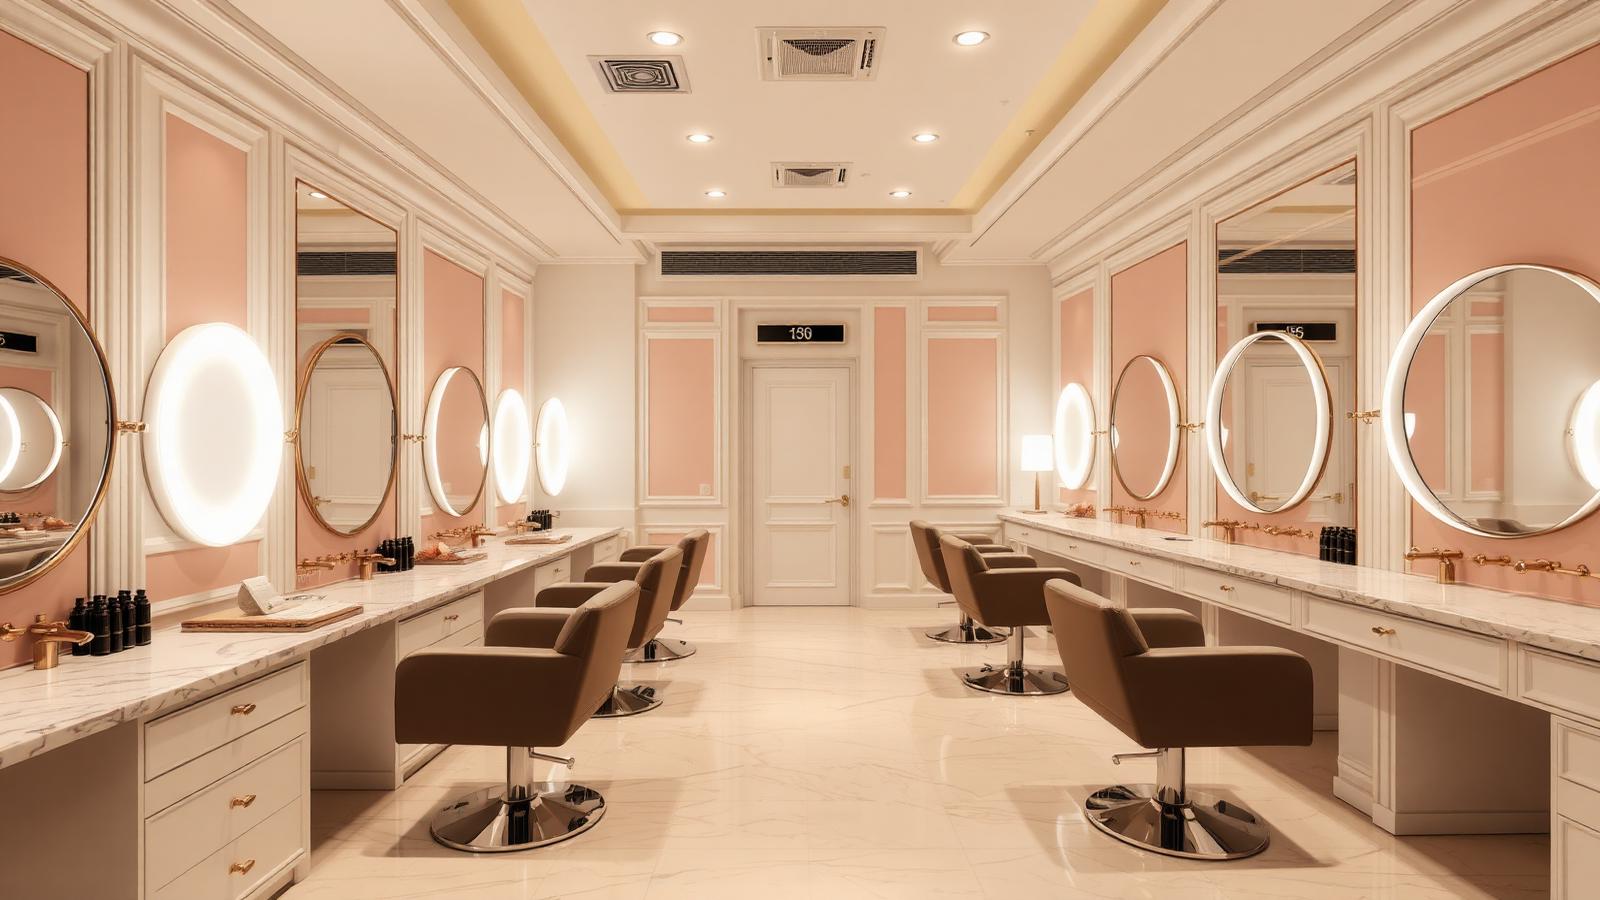 Premium Beauty Salon Interior
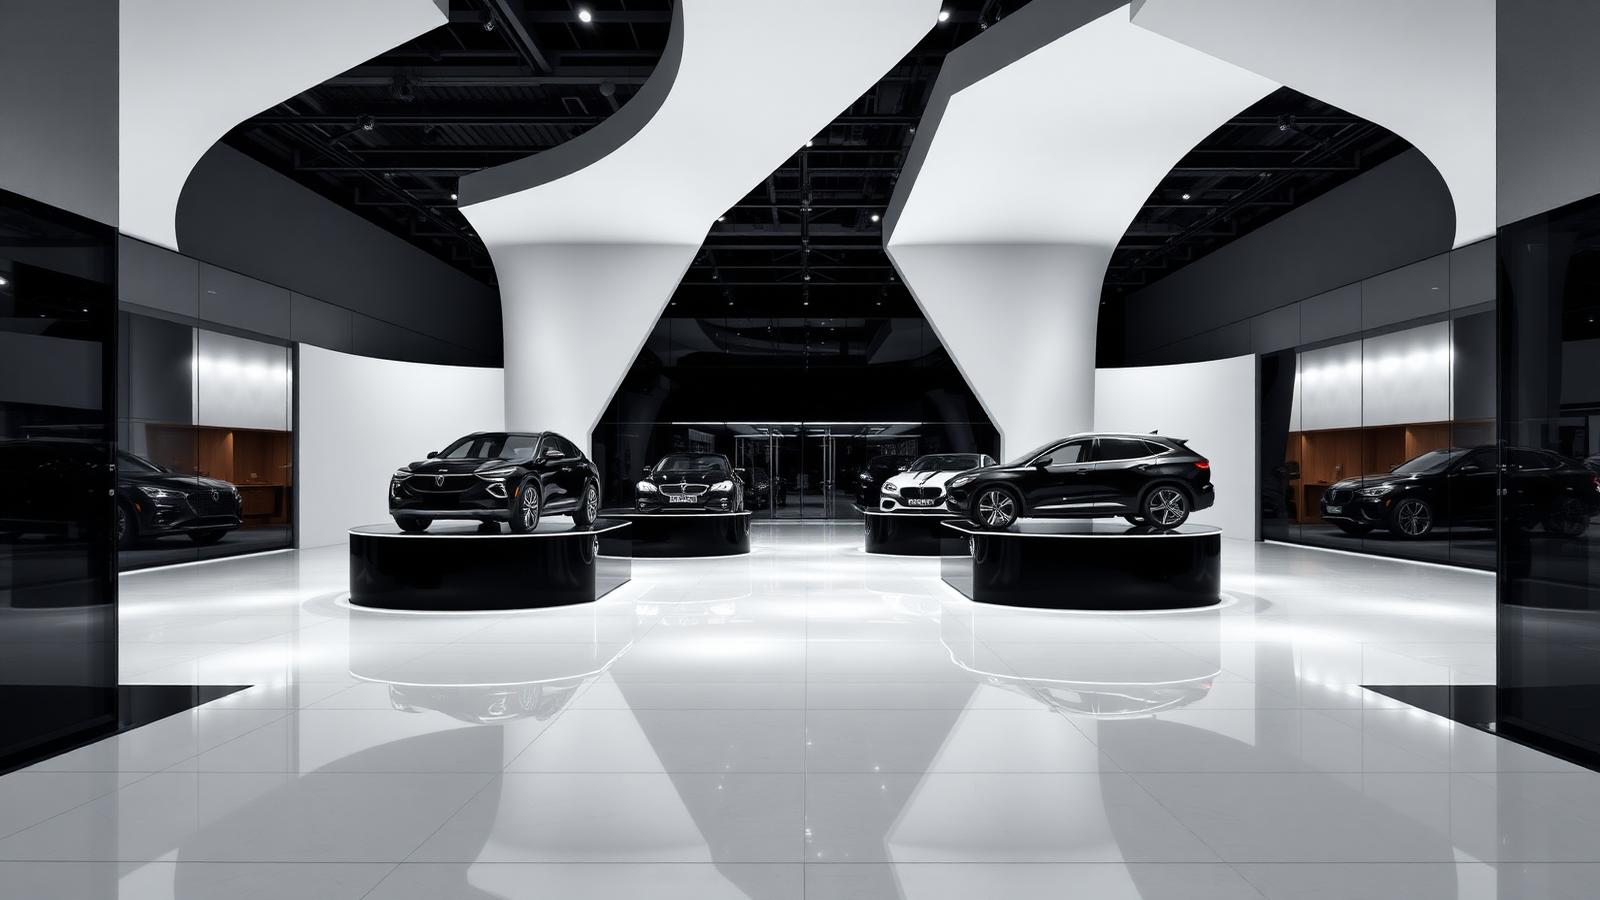 Luxury Automobile Showroom
AI Commercial Design Before and After
See how AI can transform ordinary business spaces into professional commercial interiors designed around different industries, customers, and budgets.
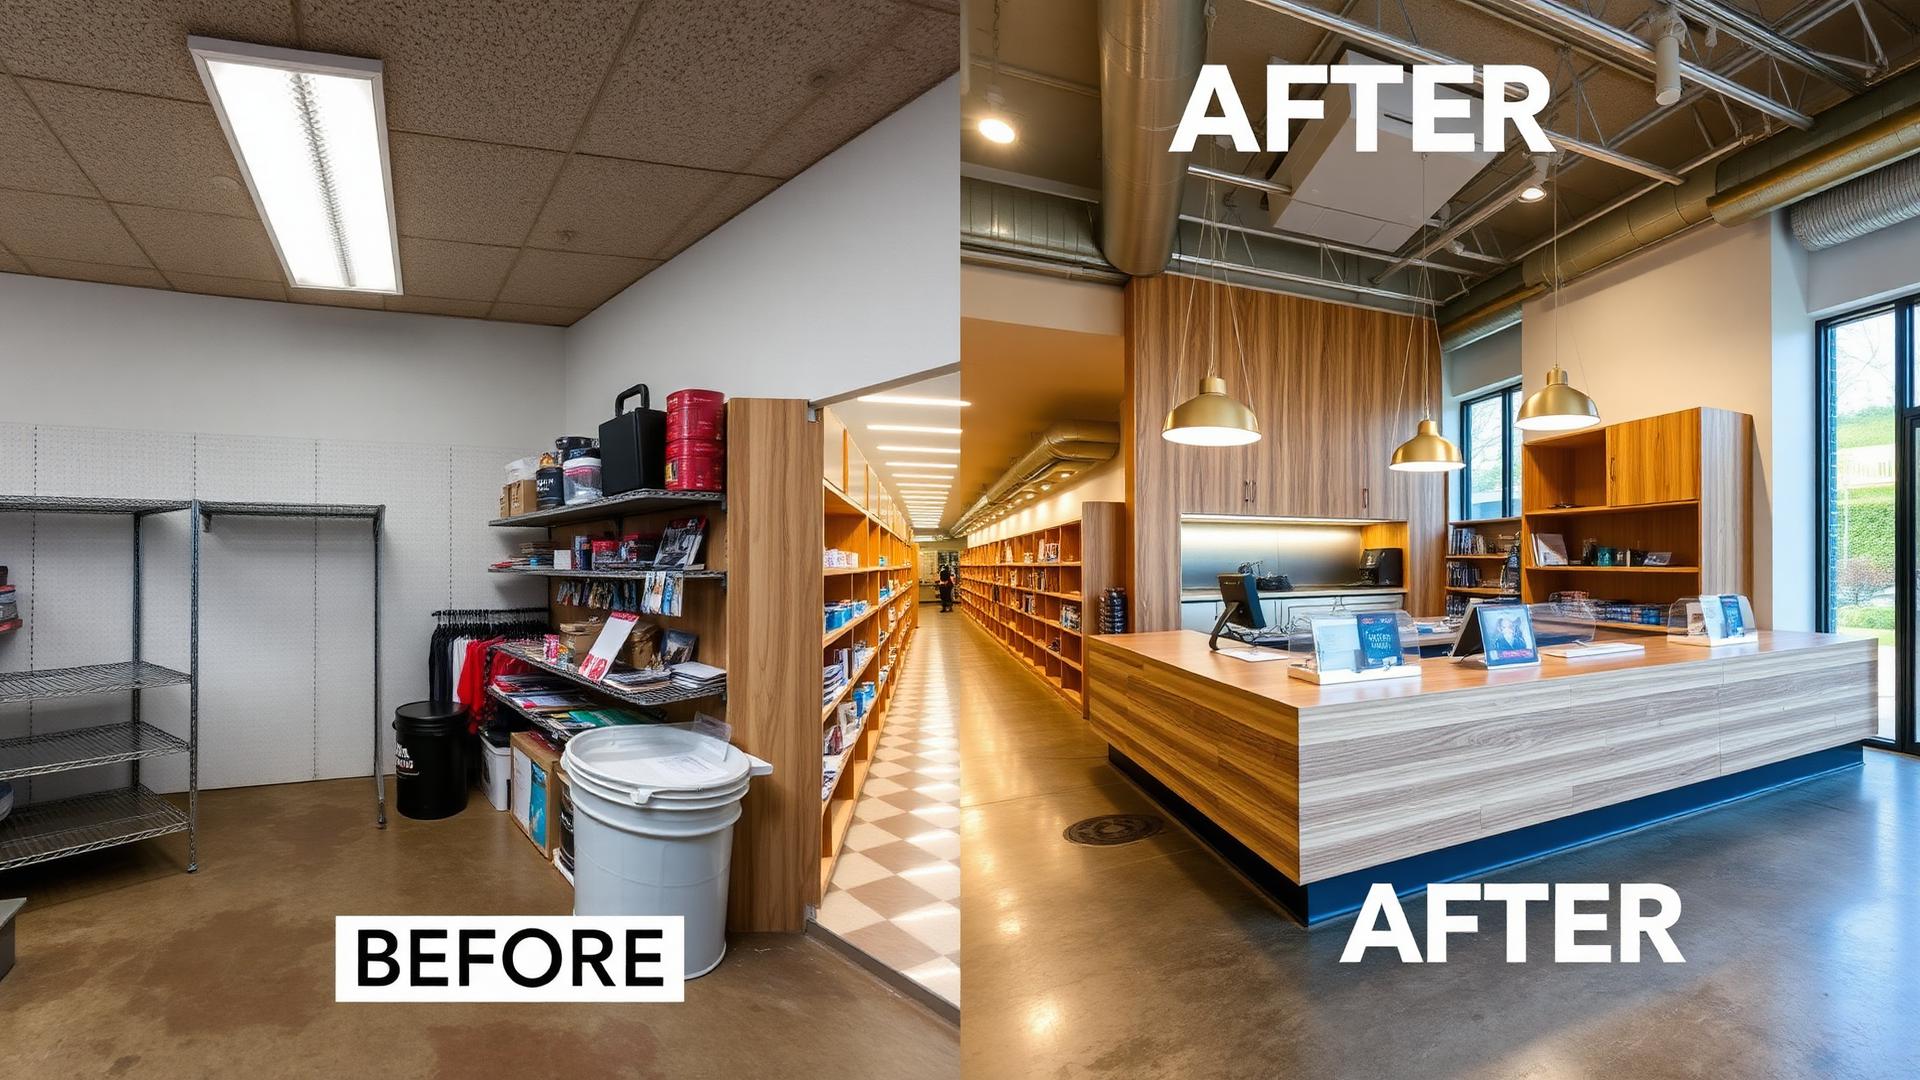 Basic Retail Store to Modern Retail Interior
Warm oak shelving, LED recessed lighting, polished concrete flooring and an organized checkout replace basic metal shelving and worn finishes.
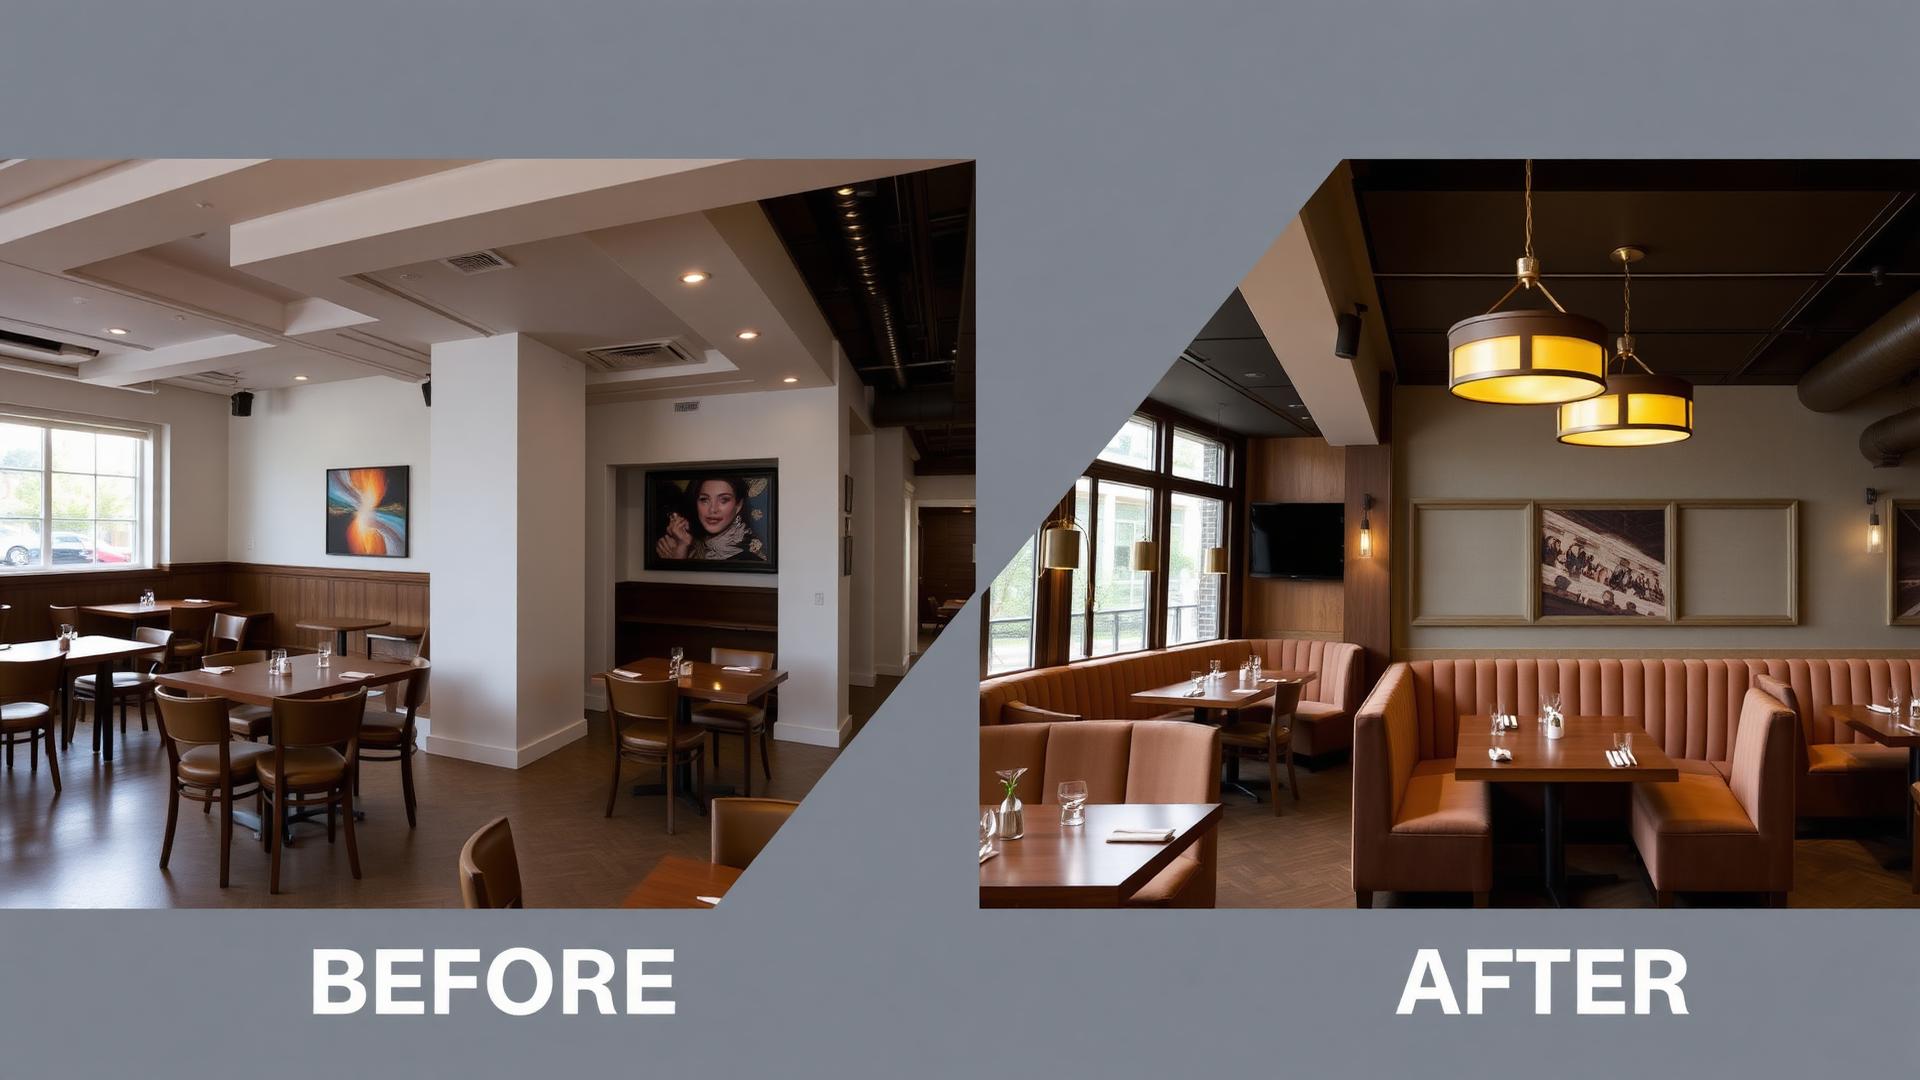 Basic Restaurant to Premium Restaurant
Velvet banquettes, walnut paneling, warm brass pendants and a sophisticated dining atmosphere replace conventional tables and plain lighting.
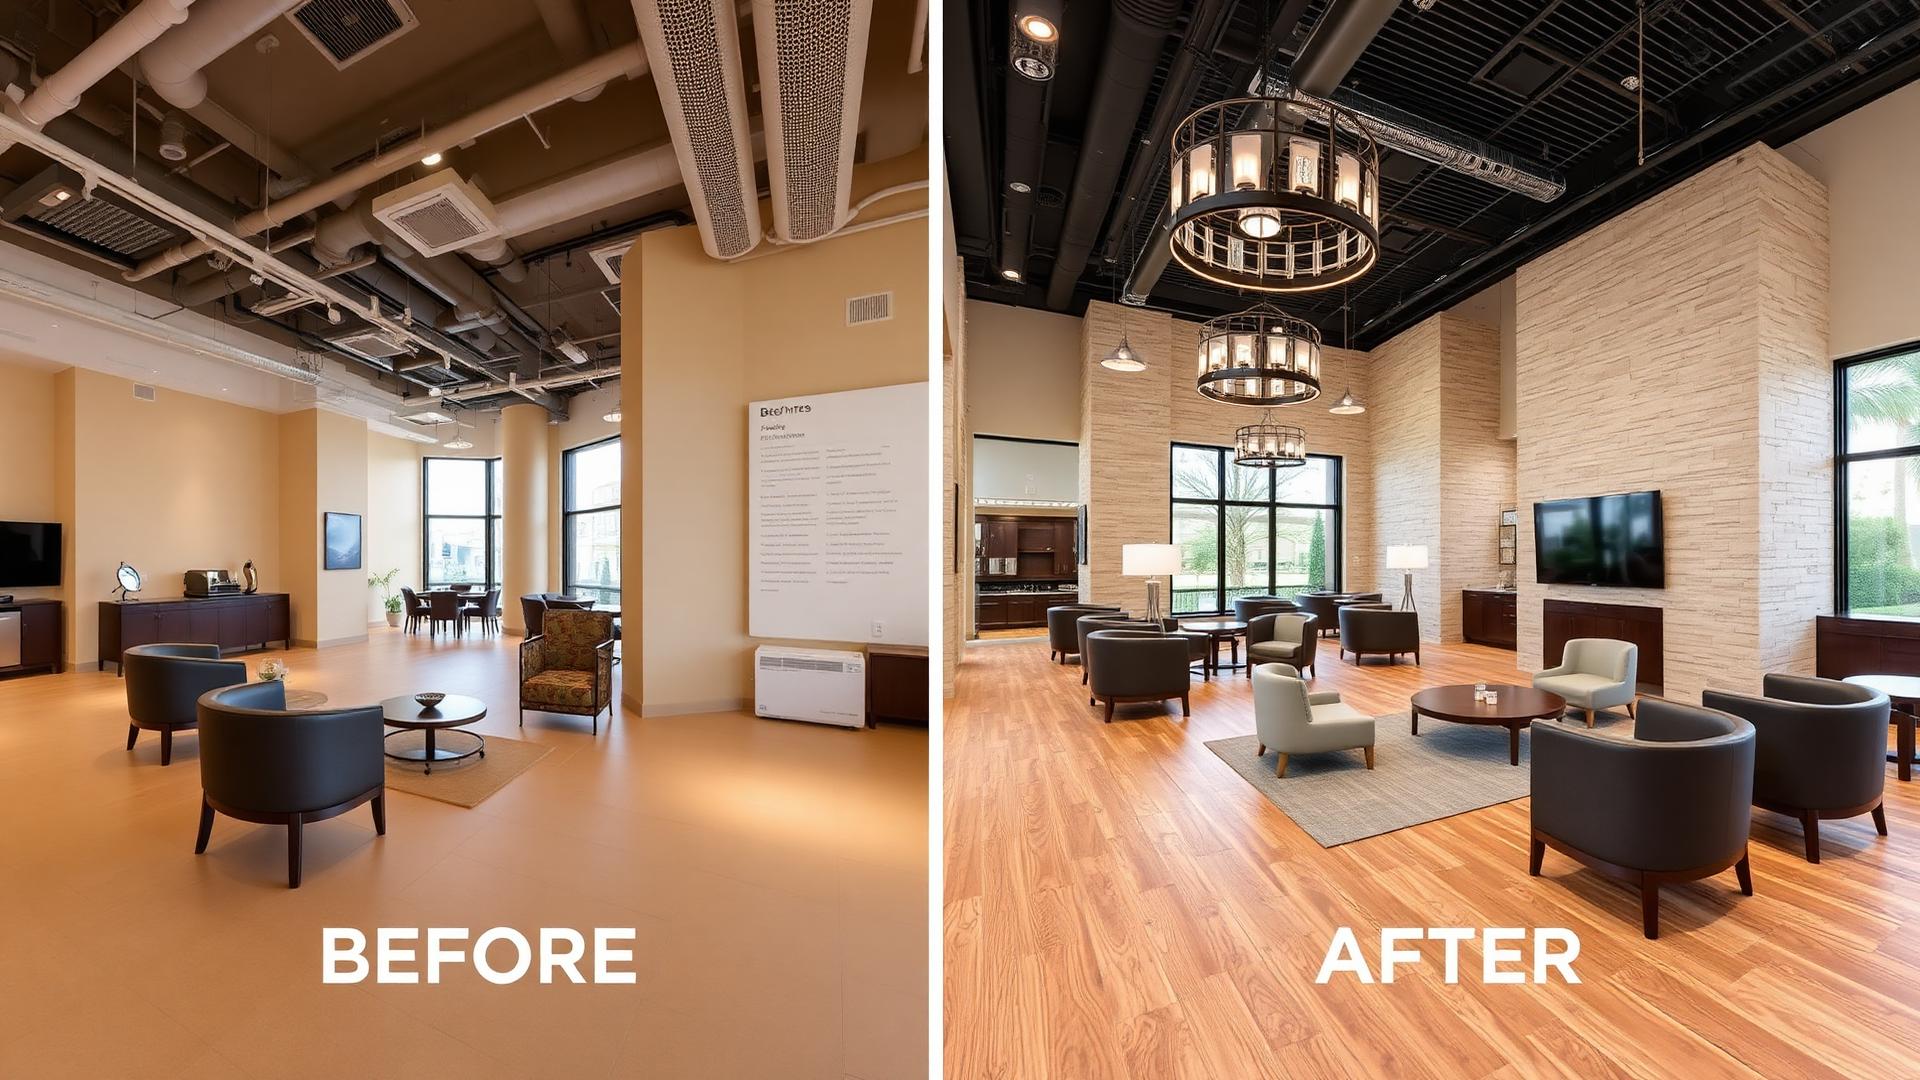 Standard Commercial Space to Luxury Business Interior
Travertine stone walls, wide plank oak flooring, sculptural pendant lighting and refined lounge furniture replace generic finishes.
About AI Commercial Interior Design
AI commercial interior design turns a single photo of your business space into a photorealistic interior concept. Instead of waiting weeks for early sketches, you can preview a modern retail store, a premium restaurant, a boutique hotel lobby, a salon or a showroom in seconds. The tool works for existing spaces, new fit outs and renovation planning.
Generated designs are visual concepts. Real commercial projects should still be reviewed by qualified professionals for building codes, fire safety, accessibility, electrical, plumbing, HVAC and any structural changes before construction.
How the AI Commercial Designer Works
- 1
Upload a photo
Drop a bright, wide angle photo of your commercial space.
- 2
Pick space and brand
Choose the space type, business, personality and target customer.
- 3
Style and priorities
Pick a style, priorities, layout, lighting and budget.
- 4
Generate and iterate
Generate the design, then regenerate with new options.
AI Commercial Design by Business Type
Retail & Fashion
Curated product displays, clear customer paths, feature walls and brand focused lighting for stores and boutiques.
Restaurants & Cafes
Comfortable seating layouts, warm layered lighting and materials that create a memorable dining atmosphere.
Hotels & Hospitality
Welcoming lobbies, reception, lounge zones and premium materials that support a strong guest experience.
Salons & Beauty
Styling stations, mirrors, waiting areas and calming palettes designed around customer comfort.
Healthcare & Clinics
Professional reception and waiting areas, private consult rooms, accessibility and clean welcoming finishes.
Showrooms
Product focused displays, generous circulation, focused accent lighting and refined presentation materials.
Fitness & Wellness
Clear equipment zones, durable flooring, bright practical lighting and finishes that motivate members.
Entertainment
Immersive lighting, bar or lounge seating and refined materials for venues that shape a night out.
Who Should Use This Tool
- Business owners planning a new store or fit out
- Restaurant and cafe owners exploring a refresh
- Hotel and hospitality teams visualizing lobbies and public areas
- Retail and franchise brands testing concepts
- Interior designers building client concepts
- Property developers marketing commercial space
Before You Upload
- Photograph the space at a wide angle so walls, floor and ceiling are visible.
- Turn on all lights and open blinds for even exposure.
- Remove clutter and personal items that you do not want in the concept.
- Note any fixtures, seating or displays you want to preserve.
Tips for Better AI Results
- Take a wide angle photo from a corner so the AI sees walls, floor, ceiling, doors and any storefront.
- Use bright, even lighting and avoid strong shadows or heavy filters.
- Pick the commercial space type that matches your real business.
- Choose 3 to 5 design priorities that matter most, not all of them at once.
- Use the special requirements field for brand colors, seating capacity, fixtures or anything you must keep.
- Set a realistic budget tier so the materials and finishes match your project.
Recommended Commercial Design Styles
Commercial Interior Design Budget Guide
Commercial fit out costs vary widely by country, city, space type, floor area, labor, materials, building condition, mechanical systems, permits and accessibility requirements. The tiers below are general guidance, not fixed prices.
Basic
Illustrative example only
Functional commercial space with essential fixtures, basic lighting and durable neutral finishes.
Standard
Illustrative example only
Balanced professional interior with quality furniture, improved lighting, storage and light branding.
Premium
Illustrative example only
Refined commercial interior with premium furniture, layered lighting, architectural details and stronger brand identity.
Luxury
Illustrative example only
High end commercial interior with bespoke furniture, premium stone, wood and metal and custom architectural details.
Expected Rendering Results
Photoreal Interior
Rendered commercial interior with realistic furniture, materials and lighting.
Layout Guidance
Sensible placement of seating, displays, service counters and circulation.
Style Direction
Consistent style, palette and materials you can share with your team or contractor.
Instant Iteration
Regenerate with a new style, business type or layout in seconds.
Common Commercial Design Mistakes to Avoid
- Uploading dark, blurry or heavily filtered photos.
- Selecting a style that does not fit your business or customer.
- Forgetting to preserve important existing features such as storefronts or service areas.
- Ignoring accessibility and customer flow when planning the layout.
- Using vague special requirements instead of specific must keep items.
Planning note
AI generated commercial designs are visual concepts. Confirm building codes, fire safety, accessibility, electrical, plumbing, HVAC and structural requirements with a licensed architect, interior designer or contractor before starting a real project.
Frequently Asked Questions
What is AI commercial interior design?
AI commercial interior design uses generative AI to visualize a new interior for a commercial space from a single photo. You choose your business type, style, brand personality, priorities, layout and budget, and the AI produces a photorealistic concept in seconds.
How does an AI commercial design generator work?
Upload a wide angle photo of your space, pick the commercial space type, describe your business and customers, choose a style and priorities, set your budget and lighting, then click Generate Design. The AI returns a redesigned commercial interior you can download or iterate on.
Can AI redesign my retail store?
Yes. Retail stores, boutiques and mall shops are supported with product displays, customer circulation, feature walls, checkout placement and brand focused lighting.
Can I design a restaurant interior with AI?
Yes. Pick Restaurant as the space type and select a style that fits your concept. The AI plans seating layouts, ambient lighting, materials and a dining atmosphere that suits your customer.
Can I use AI to visualize a cafe interior?
Yes. Choose Cafe as the space type to get counter service, communal seating, warm materials and a service flow suitable for a coffee shop.
Can AI help design a hotel or hospitality space?
Yes. The tool supports hotels, boutique hotels and hospitality lobbies with reception, lounge seating, layered lighting and premium materials.
Can I create a salon or spa design with AI?
Yes. Salon, Beauty Studio and Spa are supported with styling stations, mirrors, treatment areas, waiting zones and calming palettes.
Can I design a showroom with AI?
Yes. Showroom, Automobile Showroom, Furniture Showroom and Jewelry Store are supported with display podiums, focused lighting and refined presentation materials.
Can AI redesign an existing commercial space from a photo?
Yes. The tool is built for existing spaces. Turn on the preserve options for room structure, windows, doors, flooring or service areas to keep the parts of the space you want to keep.
Can I choose a design based on my business type?
Yes. The commercial space type you select shapes the layout, furniture, materials and lighting so the result fits your business rather than a generic interior.
Can I add my brand colors to the design?
Yes. Add your brand colors in the Brand section and in Special Requirements. The AI uses them as visual guidance without adding random text or fake logos to the image.
Is the AI commercial design generator free?
Yes. The AI commercial design generator on DecoEpoch is completely free to use with no signup required.
Which image formats are supported?
You can upload JPG, PNG and WEBP images up to 12 MB. Bright, wide angle photos of the whole space produce the best results.
Related tools
AI Office Design
Upload a photo of your home office, corporate office, coworking space, conference room, reception, or commercial workspace and generate professional AI office designs with modern layouts, furniture, lighting, storage, collaboration areas, and productivity-focused interiors.
AI Interior Design
Upload a photo of any indoor space and redesign it with AI, rooms, styles, palettes, materials, furniture and lighting.
AI Furniture Replacement
Upload a room photo and swap existing furniture for AI-generated alternatives while preserving your room layout, walls, and lighting.
AI Paint Visualizer
Upload a room or house photo and instantly preview interior or exterior paint colors with AI before painting.
AI Material Visualizer
Upload a room or exterior photo and preview different flooring, wall, countertop, cabinet, roof, and exterior materials with AI before renovation.
Related Articles
Most home offices are a spare bedroom with a desk in it. That's why they don't help you focus. Here's how to design a real one, with AI doing most of the work.
Small bedrooms don't need more light. They need light in the right layers. Here's how to fix a cramped, flat-lit bedroom with three fixtures and one bulb spec change.
Most renovations blow the budget for the same reason: people plan for what they'll spend, not what they'll be asked to spend. Here's how to build a budget that survives contact with reality.
Keep Exploring
Try more AI designers or browse the full inspiration gallery.